
PROJECT CASE STUDY
Newcastle Commercial Wall Over-Cladding
Newcastle upon Tyne • Commercial wall refurbishment
Project background
The Newcastle upon Tyne building had previously operated as a car-accessories outlet and was later repurposed as a furniture warehouse.
The existing elevations required a new external finish that could be installed while retaining the main building structure and coordinating around the building’s openings and interfaces.
Project facts
- Location: Newcastle upon Tyne
- Building use: repurposed commercial warehouse
- ICS scope: support grid and composite wall panels
- Project type: wall over-cladding
The work undertaken
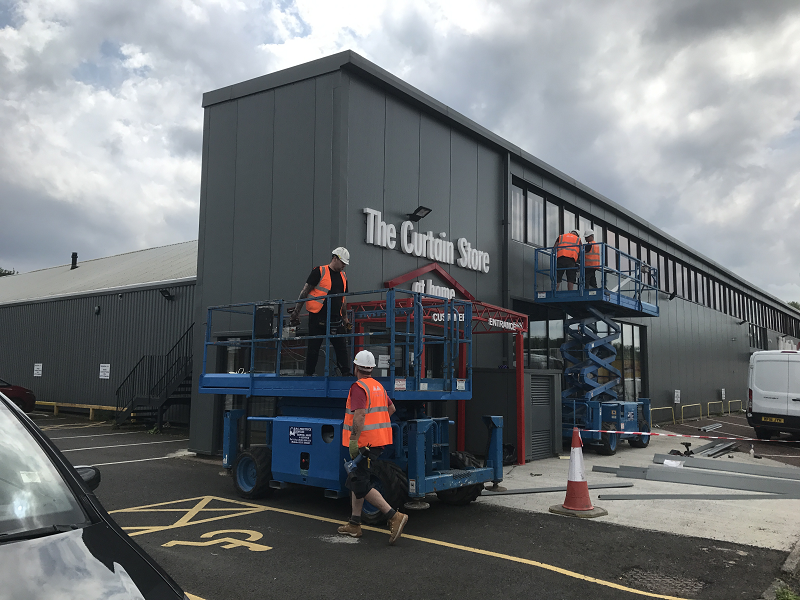
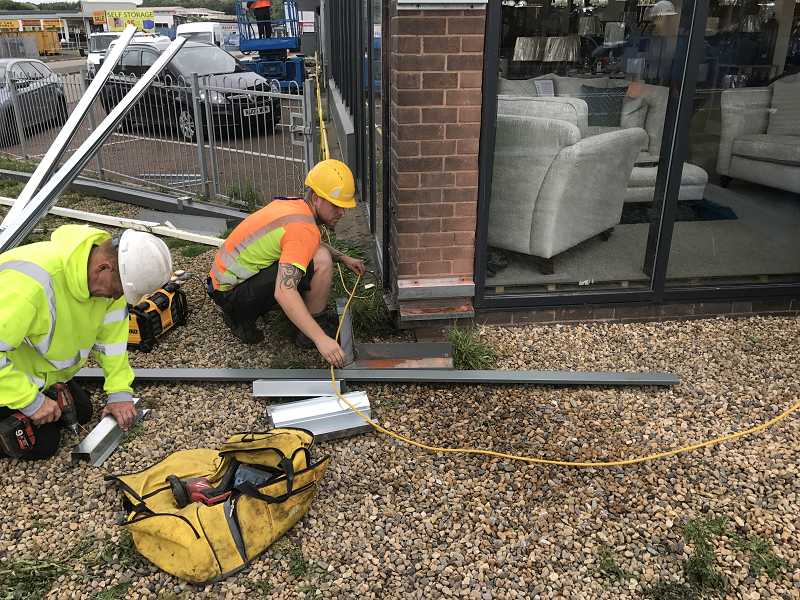
The wall-refurbishment work used vertically installed composite panels carried on a new horizontal support grid of brackets and rails.
The support grid was fixed back through the existing elevation to the building’s structural steelwork. The installation was coordinated around the existing façade, openings and perimeter details before the flashings and finishing elements were completed.
Project gallery
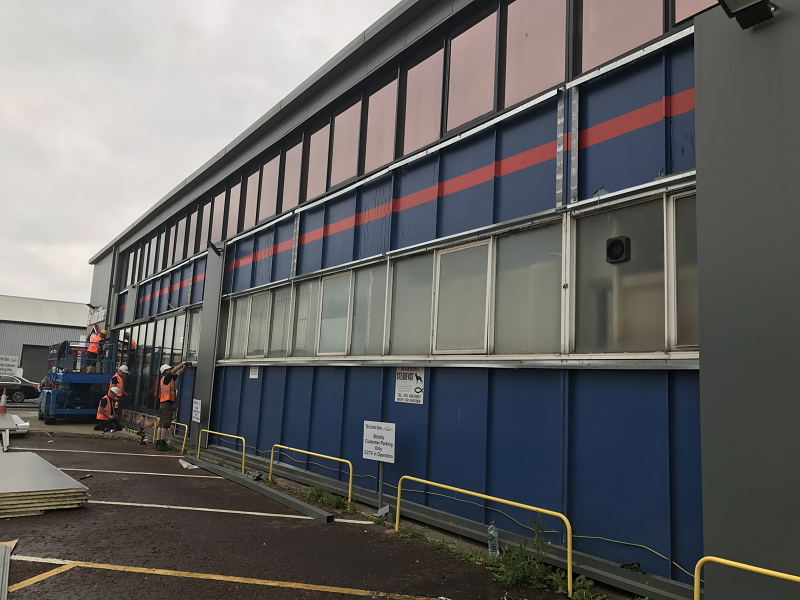
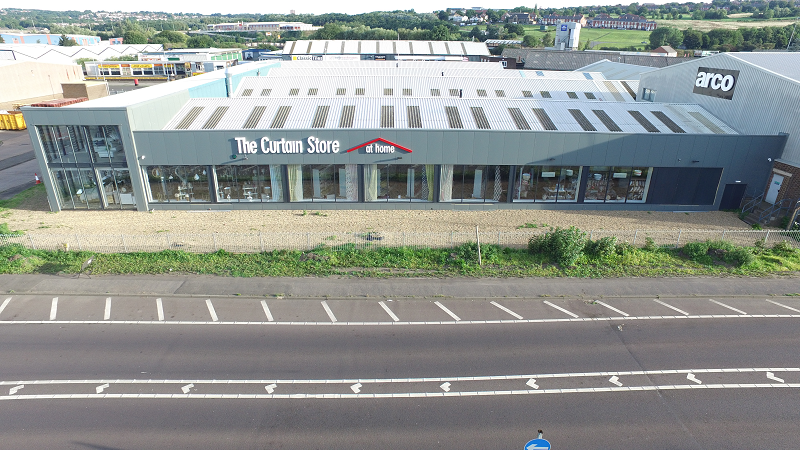
Existing condition, installation work and the completed roof or elevation.
Result and next step
The completed work retained the main structure while giving the building a cleaner, modern external finish. The genuine project photographs show the original elevation, the installation work and the completed commercial façade.
Wall over-cladding proposals are developed around the actual elevation, structural arrangement, doors, windows and intended use of the building.