
Industrial Roof & Wall Over-Cladding
Building-envelope refurbishment planned around the existing roof, elevations, structure and site constraints.
Over-cladding designed around the existing building
Over-cladding can be a practical way to refurbish an industrial or commercial roof or elevation while retaining parts of the existing construction. It is not a one-size-fits-all alternative to replacement.
ICS reviews the existing covering, supporting structure, drainage, insulation requirements, penetrations, openings, interfaces and building use before recommending an over-cladding or replacement approach.
Where over-cladding is suitable, the support arrangement and new external covering are developed around the actual building and project specification.
What we review before recommending over-cladding
The right approach depends on the condition of the existing envelope and what the refurbished building needs to achieve.
Existing condition
The retained roof or wall covering, supporting structure and any areas of damage or water ingress.
Drainage and moisture
Gutters, outlets, falls, condensation risk and how the existing build-up is performing.
Insulation and use
The intended building use, project specification and required roof or wall build-up.
Interfaces and access
Rooflights, penetrations, doors, windows, flashings, work areas and site access.
Choose the relevant project route
These verified ICS projects show two different uses of over-cladding: an industrial roof refurbishment and a commercial wall upgrade.
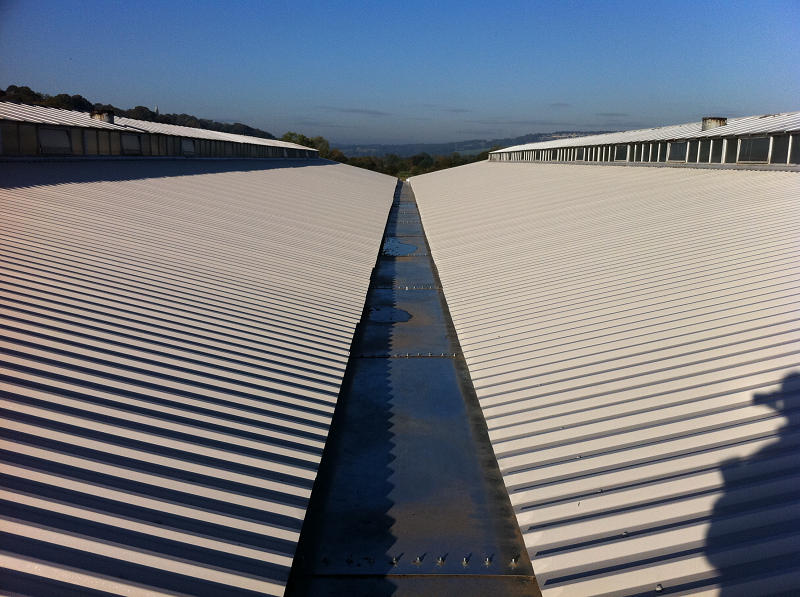
Roof over-cladding
A new profiled metal outer roof was installed above the retained storm-damaged felt roof, incorporating a new valley gutter, spacer supports, vapour control and insulation.
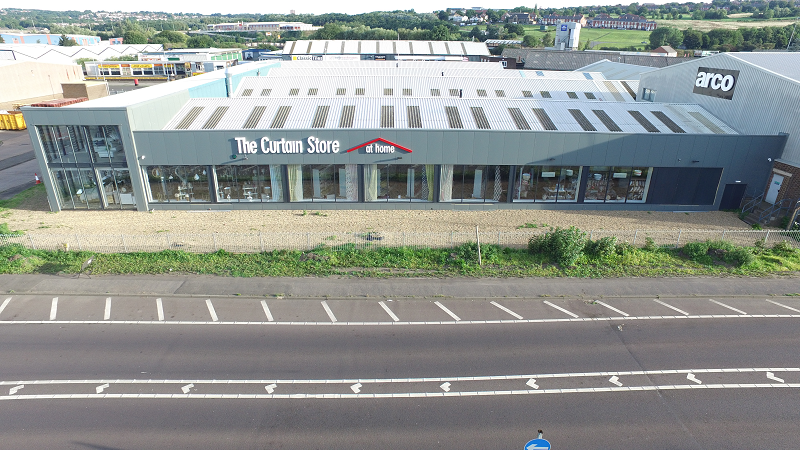
Wall over-cladding
A new support grid and vertically installed composite panels renewed the commercial elevation while retaining the main building structure.
Existing condition, installation and completed work
Genuine project photography showing how the two refurbishment schemes progressed from the original envelope through installation to completion.
Ryton industrial roof refurbishment
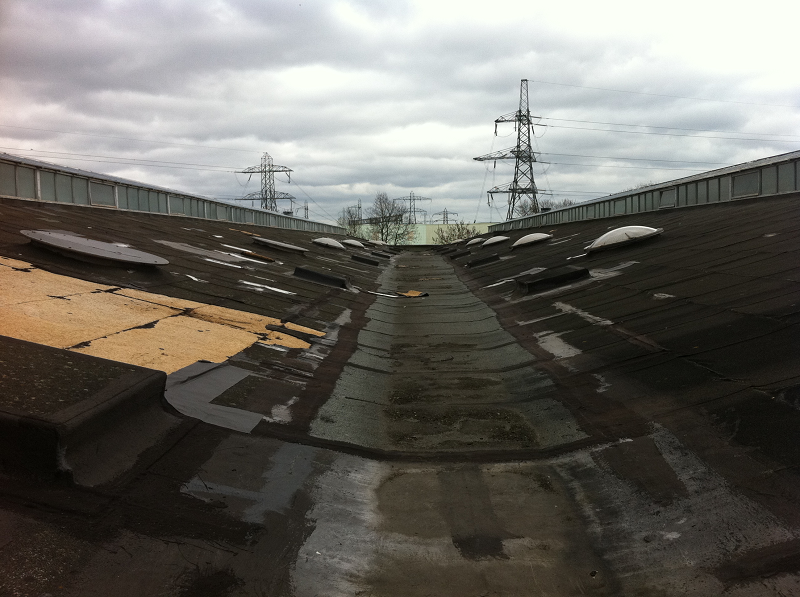
Storm-damaged existing roof
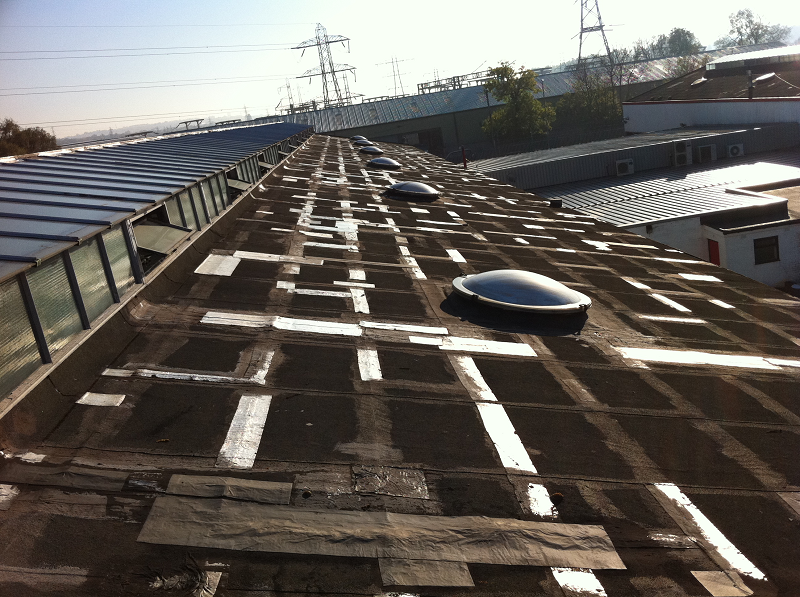
Spacer support installation
Completed profiled metal roof
Newcastle commercial wall over-cladding
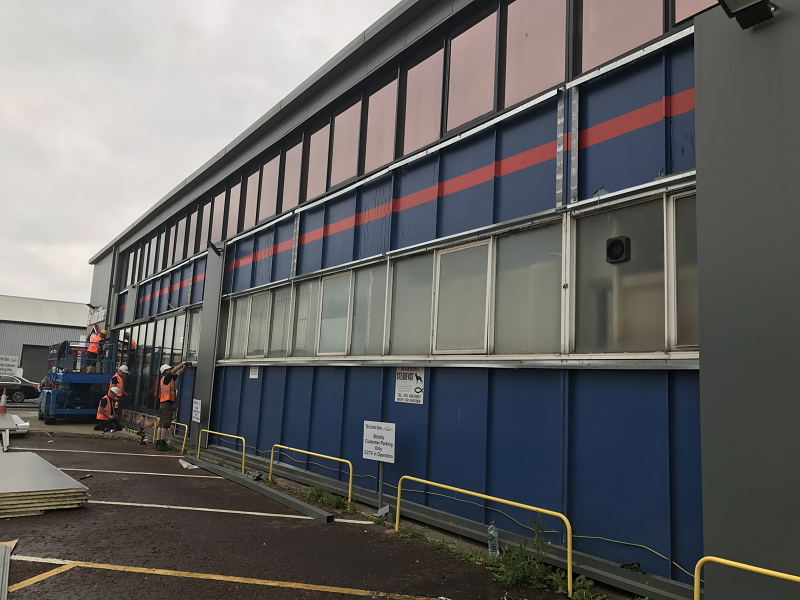
Existing commercial elevation
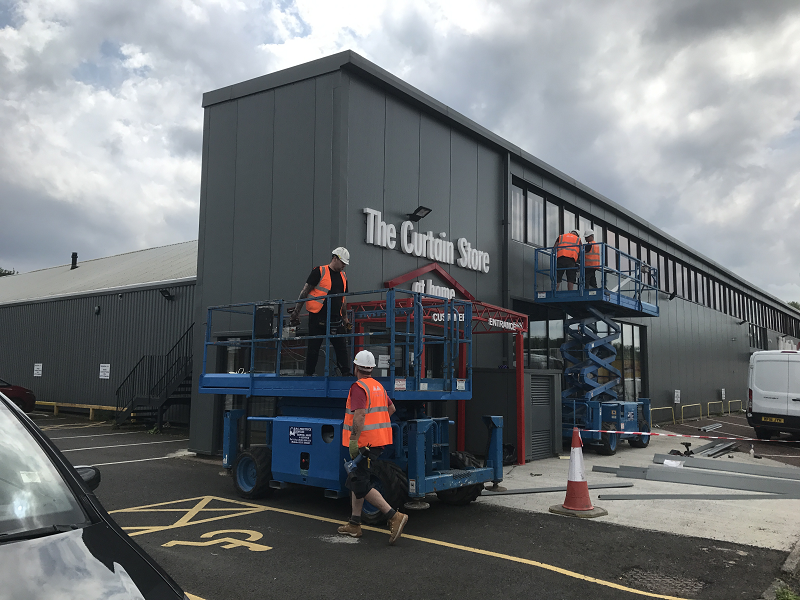
Composite panel installation
Completed commercial façade
Planning a roof or wall refurbishment?
Send the site postcode, approximate roof or wall area, photographs and any available drawings or survey information. We can review the building and discuss whether over-cladding or full replacement should be considered.