
Commercial & Industrial Single-Ply Roofing
Membrane roofing planned around the building, insulation, drainage, interfaces and site constraints.
Single-Ply Roofing for Commercial & Industrial Buildings
Industrial Cladding Systems installs single-ply roofing as part of commercial and industrial roofing projects where a lightweight membrane system is appropriate to the building and specification.
Each project is considered individually. The roof construction, insulation requirements, drainage, penetrations, interfaces and site access all influence the proposed build-up and installation plan.
Our Darlington project provides genuine evidence of this work, including membrane installation over insulation and a white-faced profiled liner system.
What we review before recommending a build-up
The proposed single-ply system needs to suit the building and the project specification. These are the main points we review at enquiry and survey stage.
Existing roof construction
The current deck or substrate, its condition and the existing roof build-up.
Insulation requirements
The project specification, intended use of the building and required roof build-up.
Drainage and interfaces
Falls, outlets, penetrations, upstands and junctions with adjacent construction.
Access and sequencing
Site access, work areas, programme constraints and coordination with other operations.
Single-ply roofing in Darlington
Genuine ICS site photographs showing membrane installation, insulation and the white-faced profiled liner system used on this commercial roofing project.
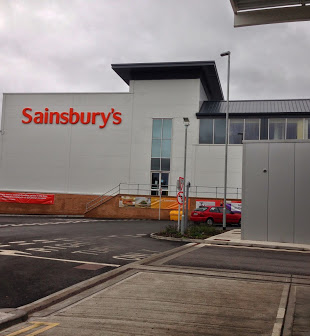
Membrane installation across the commercial roof area
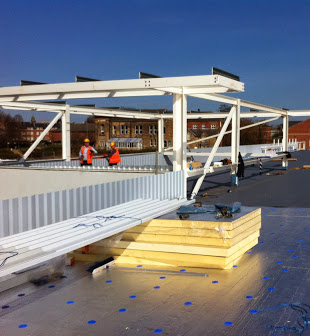
Completed large-area single-ply roofing
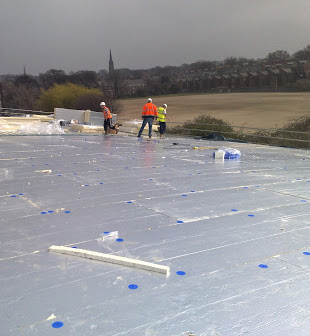
Membrane over insulation and profiled liner
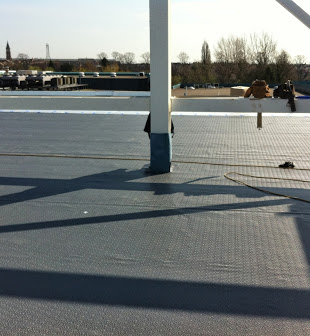
Insulation prepared before membrane installation
Planning a single-ply roofing project?
Send the site postcode, approximate roof size, current roof type and any available photographs or drawings. We can review the information and discuss the next step towards a quotation or site assessment.